
Garage conversions Yorkshire
Areas we cover (within one hour drive of Carlton Barnsley)
- Barnsley
- Doncaster
- Pontifract
- Rotherham
- Sheffield
- Wakefield
Convert your garage and create more space
Trusted builders in South Yorkshire
If you need more space at home, converting your garage is one of the easiest and most affordable ways to get it. Whether you’re thinking about a home office, an extra bedroom, or a playroom for the kids, a garage conversion can give you the space you need – without the cost and hassle of moving.
At Bellamy Building Company Ltd, we’ve been converting garages across Barnsley, Wakefield, Rotherham, Sheffield and Doncaster for decades. Most conversions don’t need planning permission, and we take care of the whole process – from drawings and building regulations to the final finish. You’ll get a clear, fixed-price quote with no surprises and full transparency every step of the way.
Don’t let that garage sit unused – let’s turn it into something that works for you and your home.


Why convert your garage
Most garages end up as glorified storage units, filled with things you rarely use. But with a little imagination (and a reliable builder), that space can become a valuable part of your home.
Popular uses for garage conversions

Home office

Guest room
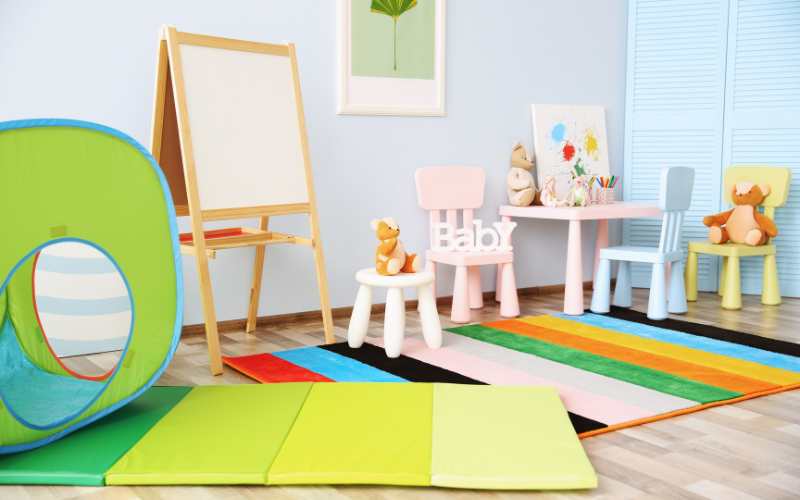
Play room
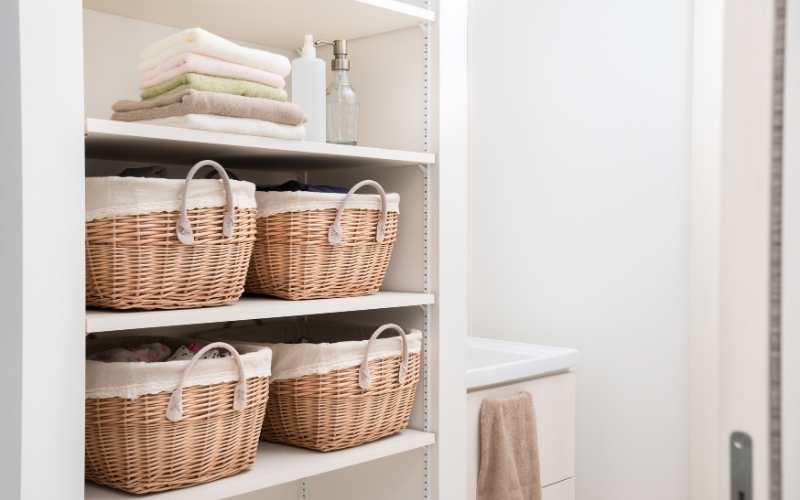
Utility room
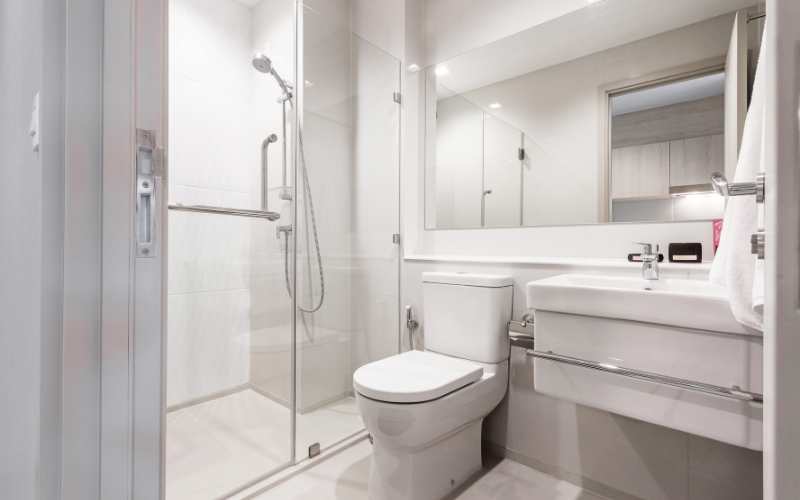
Downstairs toilet
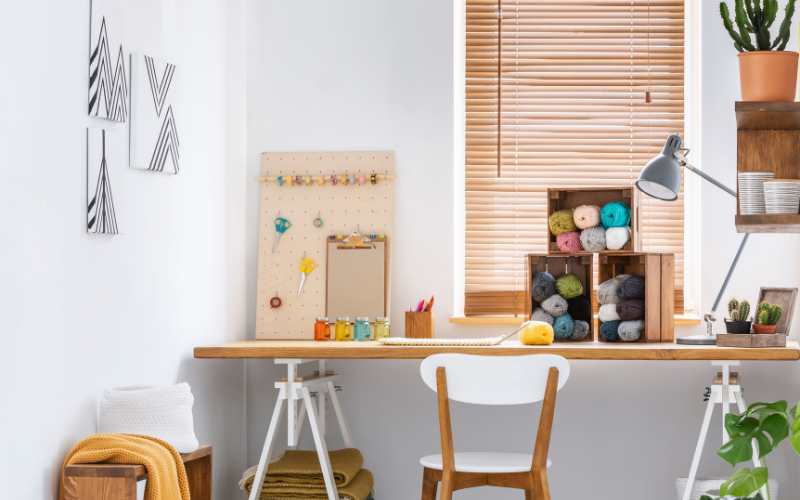
Hobby or craft room
Experienced South Yorkshire builders, turning garages into liveable space
Learn more about the garage conversion process
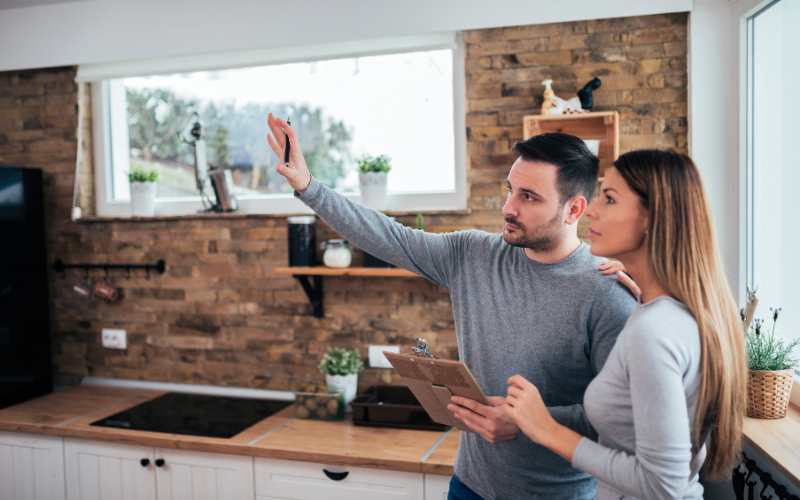
Initial chat
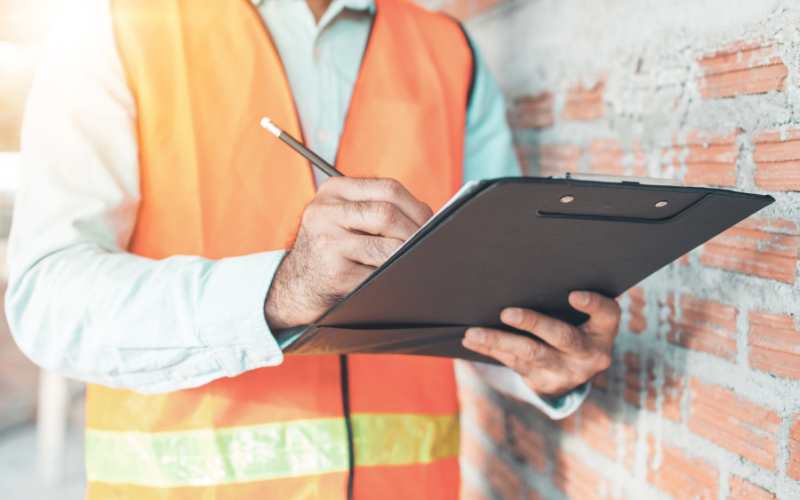
Site visit

Detailed quote
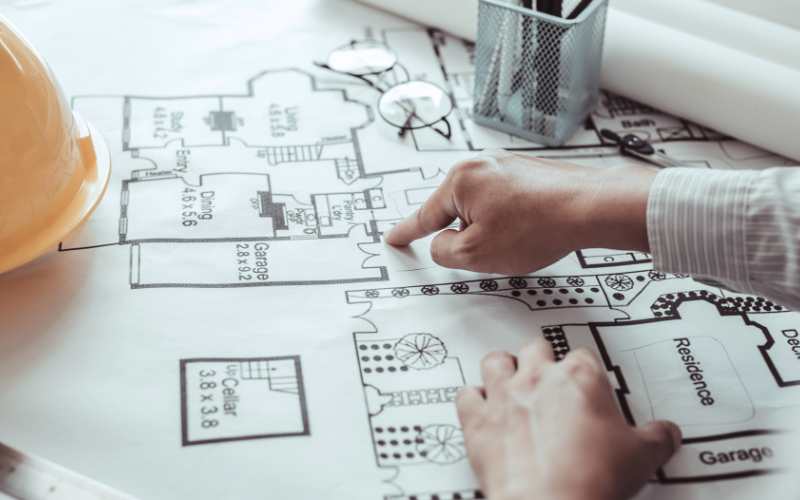
Plans & permissions

Building regulations
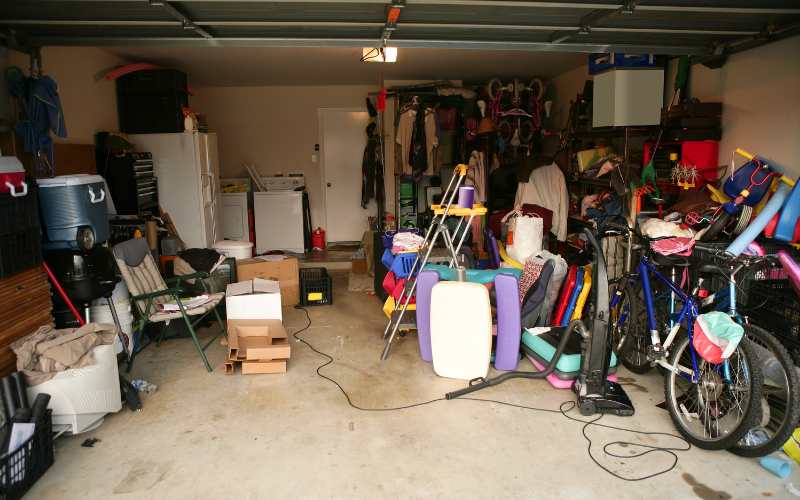
Clear out & preparation
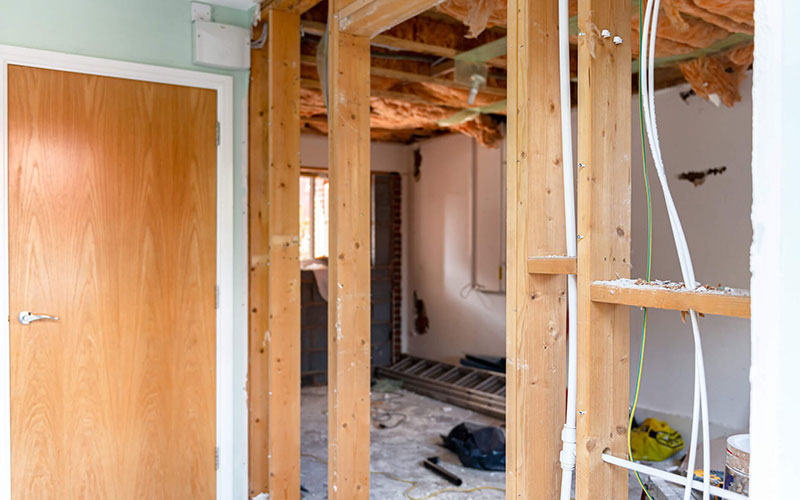
Construction & fit-out
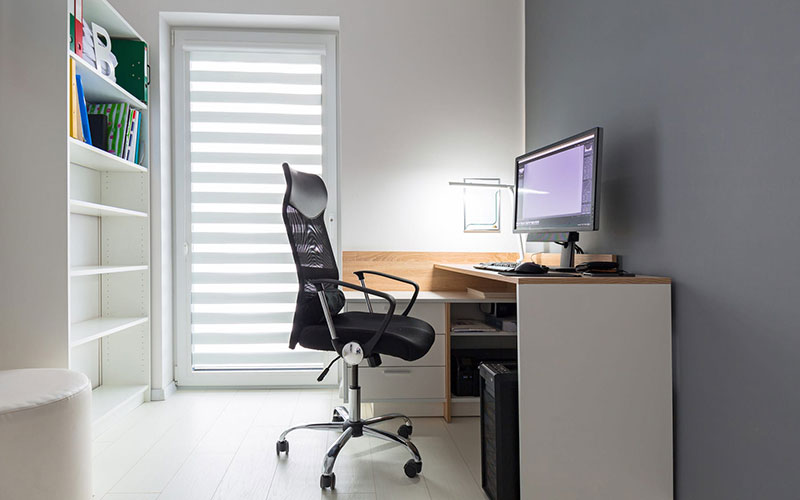
Finishing touches
Frequently asked questions
Do I need planning permission to convert my garage?
In most cases, no. Most garage conversions fall under permitted development, especially if you’re not changing the height or extending beyond the existing structure. We’ll always check for you and guide you through any permissions if needed.
Will my garage conversion need building regulations approval?
Yes, all garage conversions need to meet current building regulations. This covers things like insulation, electrics, ventilation and structural safety. We handle the whole process and arrange inspections with your local council.
How long does a garage conversion take?
Most conversions take around 2 to 4 weeks from start to finish, depending on the size and what’s involved. We’ll give you a clear timescale before we begin and keep you updated throughout the build.
How much does a garage conversion cost?
Costs vary depending on size, layout, and how you plan to use the space. We provide a fixed, all-inclusive quote with no hidden extras – including drawings, council fees and building regs approval.
What can I use my converted garage for?
You can turn your garage into anything you like – a home office, bedroom, en-suite, playroom, utility room, gym or studio. We’ll help you design a layout that suits your needs and budget.
Will the conversion add value to my home?
Yes – garage conversions often add as much value as they cost to build. They make your home more versatile and appealing to future buyers, especially when done to a high standard.
What is a garage conversion considered once it’s finished?
Once your garage has been converted into a habitable space that meets building regulations, it’s no longer classed as a garage in the eyes of the law. It becomes part of your home’s livable space or habitable accommodation – just like a bedroom, office or lounge.
Can you match the new room to the rest of the house?
Absolutely. We take care to make sure the converted space feels like part of the home – using matching finishes, flooring, and décor to create a seamless result.
What happens to all the stuff in my garage?
We can help you clear the space before work begins. If needed, we can include laying a base for a new shed in the quote, so you still have a place to store the essentials you want to keep.
Can you help with drawings and layout ideas?
Yes – we work with trusted local architects to create plans that suit your property and lifestyle. If planning isn’t needed, we can usually work from basic layout drawings to keep things simple and cost-effective.
Do I need to move out during the conversion?
Not usually. Most garage conversions can be completed while you're still living in the house. We keep disruption to a minimum and make sure your home remains accessible throughout the build.
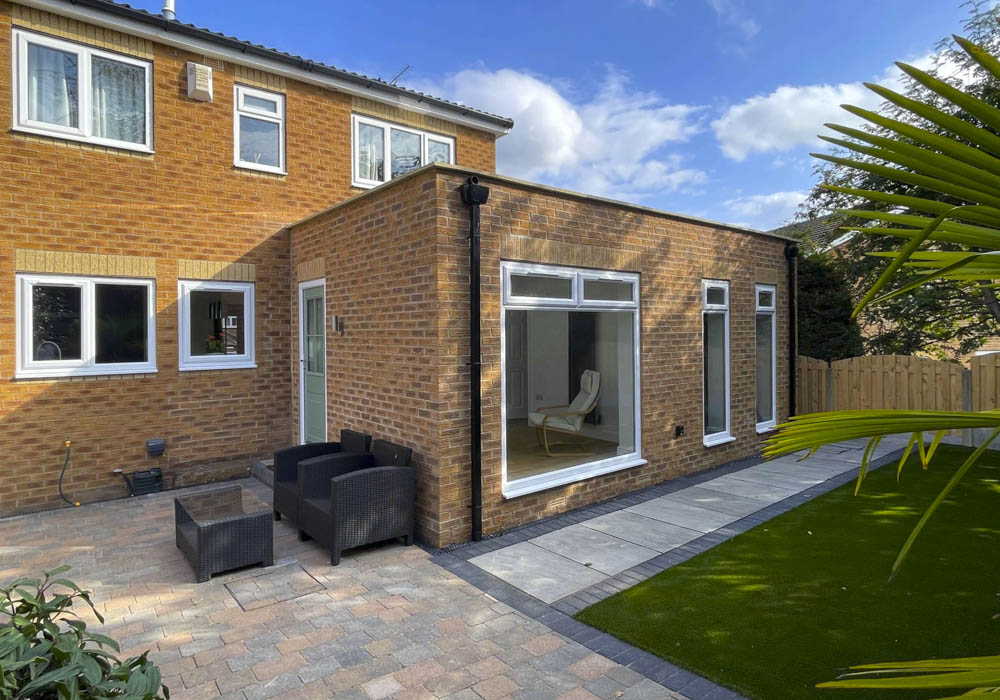
Check out this rear house extension
Common concerns around garage conversions
I’m worried I’ll need planning permission.
Most garage conversions don’t require planning permission, and we’ll check this for you before any work begins. If permission is needed, we’ll guide you through it and work with a local architect.
I don’t want any surprise costs.
We provide a clear, fixed-price quote that includes everything – from plans and materials to building regulations and council fees. There are no hidden extras.
I’m not sure if the garage is suitable for conversion.
We’ll assess the space during our site visit and talk you through what’s possible. Even older or awkwardly shaped garages can often be converted with the right planning and adjustments.
I’m concerned the new room won’t feel part of the house.
We carefully match flooring, finishes and layout to make sure your new space blends seamlessly with the rest of your home – warm, comfortable and fully integrated.
I don’t know what to do with everything currently in the garage.
We’ll help you plan what to keep and where to store it. If needed, we can include a base for a new shed in the quote so you still have space for your essentials.
I’m worried about dealing with building regulations.
No stress – we handle that for you. We make sure all work is fully compliant and arrange the necessary inspections with your local council.
I’m concerned it will be cold or draughty.
We install proper insulation, ventilation and heating so the room is warm, dry and usable all year round – just like any other part of your home.
I don’t want the work to drag on for weeks.
Most garage conversions take just 2 to 4 weeks. We give you a realistic schedule before we begin and keep everything running smoothly from start to finish.
I’m worried that removing the garage will reduce my property value.
It’s a valid concern, but in most cases, converting your garage actually adds value – especially if it becomes a usable space like a bedroom or office. Most garages aren’t used for parking anymore, so creating practical living space is often more appealing to future buyers.
I’m worried about losing storage space if I convert the garage.
That’s completely understandable. We can help you plan alternative storage solutions – whether it’s creating built-in storage in the new room or adding a shed outside. Many clients also find it’s a good excuse for a clear-out and end up keeping far less than they thought.
How to get started with your home extension in South Yorkshire
Get in touch
Tell us what you’re planning – we’ll arrange a quick chat or a site visit to get things moving.
Get your quote
We’ll give you a clear, itemised quote with no pressure and no hidden costs.
Get started
Once you're ready, we’ll schedule the work and bring your new space to life – on time and to a high standard.